
Quick Summary: Tharwani Park Glen 2 BHK
Tharwani Park Glen 2 BHK represents an exclusive residential destination in Kalyan, Maharashtra developed by Tharwani Realty. Offering master-planned 1, 2, and 3 BHK homes starting from ₹48.90 Lakhs*, the project boasts 30+ world-class amenities, robust infrastructure, and unmatched transit connectivity to Kalyan Junction and the upcoming Mumbai Metro Line 5.
1. Comprehensive Overview of Tharwani Park Glen 2 BHK
When searching for premium residential living in Thane district, Tharwani Park Glen 2 BHK stands out as a preeminent development that meets every modern benchmark. Designed with contemporary architectural finesse, the project caters to ambitious homebuyers and smart investors looking for long-term value, exceptional livability, and reliable developer credibility.
Residents at Tharwani Park Glen benefit from an environment of peace and tranquility within a gated enclave, without sacrificing immediate access to Kalyan's commercial cores, top-tier schools, healthcare facilities, and arterial road networks.
2. Key Specifications & Parameter Snapshot
| Parameter | Details & Specifications |
|---|---|
| Project Name | Tharwani Park Glen |
| Developer | Tharwani Realty |
| Location | Kalyan, Thane District, Maharashtra - 421301 |
| Typologies Offered | 1 BHK, 2 BHK & 3 BHK Luxury Residences |
| Carpet Area Range | 425 Sq. Ft. to 980 Sq. Ft. (Usable Carpet Area) |
| Price Range | Starting from ₹48.90 Lakhs* Onwards |
| Amenities | 30+ Curated Lifestyle & Clubhouse Features |
| Transit Proximity | 10-12 Mins to Kalyan Railway Station | 5 Mins to Metro Line 5 |
| RERA Status | MahaRERA Approved & Registered |
30+ Amenities
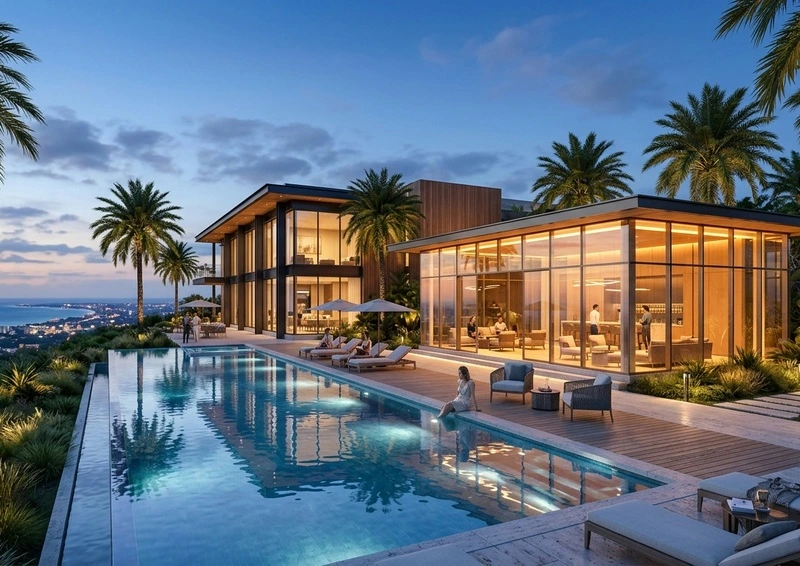
Resort-style lap pool, AC fitness center, yoga pavilions, and indoor gaming arena.
Prime Connectivity
Just 10 minutes to Kalyan Junction and 5 minutes to Metro Line 5 station.
High Capital ROI
Projected 12-15% CAGR appreciation powered by regional infrastructure expansion.
Zero-Waste Layouts
Maximized carpet space, cross-ventilation, and Vastu-compliant residences.
3. Floor Plan Typologies & Configuration Details
Every apartment at Tharwani Park Glen is planned to provide maximum usable carpet area. Unnecessary internal passage spaces have been eliminated to provide expansive living rooms, king-sized bedrooms, and airy attached balconies.
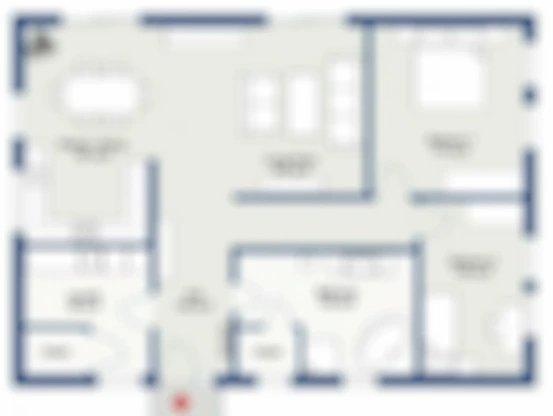
- 1 BHK Residences (425 - 475 sq. ft.): Ideal for young professionals and couples seeking contemporary aesthetics and low maintenance.
- 2 BHK Residences (620 - 685 sq. ft.): The perfect family layout featuring two full bathrooms, a spacious dining zone, and sundeck views.
- 3 BHK Grand Residences (850 - 980 sq. ft.): Premium executive living with three bedrooms, master en-suites, and generous entertaining salons.
4. Location Advantage & Multi-Modal Connectivity
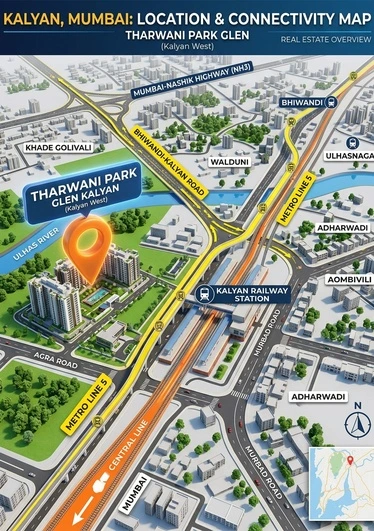
Strategic location is a defining hallmark of Tharwani Park Glen 2 BHK. Situated in Kalyan with seamless connectivity to Mumbai, Thane, and Navi Mumbai, residents enjoy effortless commutes via rail, road, and the upcoming metro corridor:
- Kalyan Railway Station: Reachable in 10-12 minutes, providing rapid Central Line trains to Mumbai CSMT, Dadar, and Thane.
- Upcoming Metro Line 5: Station located within 5 minutes, slashing travel times to Bhiwandi and Thane IT complexes.
- Top Schools & Colleges: BK Birla College, Podar International School, and Cambria International School within 10-15 minutes.
- Premier Healthcare: Fortis Hospital, Apex Hospital, and Holy Cross Hospital easily accessible.
5. Frequently Asked Questions (FAQs)
The 2 BHK units range between 620 sq. ft. and 685 sq. ft. usable carpet area.
Each 2 BHK has 2 full bathrooms (one attached to the master bedroom and one common guest bathroom) with branded fittings.
Base pricing begins at ₹72.50 Lakhs*, with exact cost sheets including parking and stamp duty available upon enquiry.