
Tharwani Park Glen: 1, 2 & 3 BHK Price List, Costing & Floor Plans
Published: April 2026 | Last Updated: October 2026 | Price & Costing Desk
Quick Answer: What is the starting price at Tharwani Park Glen?
Apartments at Tharwani Park Glen Kalyan start at ₹48.90 Lakhs* for a 1 BHK (425 - 475 sq. ft.), ₹68.50 Lakhs* for a 2 BHK (620 - 685 sq. ft.), and ₹98.90 Lakhs* for a 3 BHK (850 - 980 sq. ft.). Flexible construction-linked payment plans and zero-pre-EMI schemes are available through leading partner banks.
Detailed Pricing Sheet & Typology Breakdown
Securing a property at Tharwani Park Glen gives buyers an optimal balance between luxury features and affordable ticket sizes in Kalyan. Below is the indicative pricing structure:
| Typology | Carpet Area (Sq. Ft.) | Indicative Starting Price | Status / Availability |
|---|---|---|---|
| 1 BHK Premium Residence | 425 - 475 Sq. Ft. | ₹48.90 Lakhs* Onwards | Available (High Demand) |
| 2 BHK Luxury Residence | 620 - 685 Sq. Ft. | ₹68.50 Lakhs* Onwards | Available |
| 3 BHK Grand Residence | 850 - 980 Sq. Ft. | ₹98.90 Lakhs* Onwards | Limited Inventory |
*Note: Government taxes including Stamp Duty, Registration, and GST are calculated as per prevailing Maharashtra state norms. Floor rise and car parking charges may apply.
Architectural Floor Plan Analysis at Tharwani Park Glen
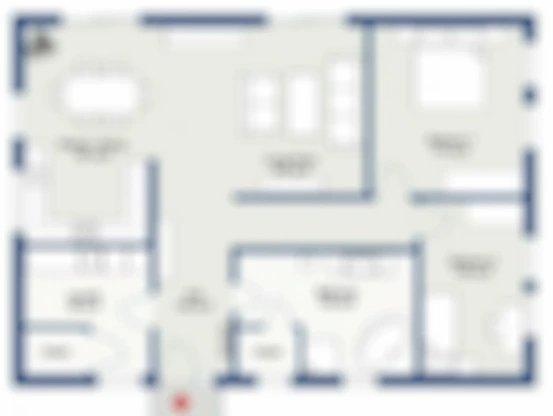
The layouts at Tharwani Park Glen Kalyan are engineered with a strong emphasis on spatial optimization. Here is how each typology is organized:
1. 1 BHK Smart Master Layout (425 - 475 Sq. Ft.)
Engineered for nuclear families, young couples, and working professionals. The design features a spacious living room connected to an open dining area, a well-ventilated kitchen with a dedicated utility dry yard, and a comfortable master bedroom with space for a wardrobe niche.
2. 2 BHK Luxury Master Layout (620 - 685 Sq. Ft.)
The most sought-after typology at Tharwani Park Glen. It boasts two well-sized bedrooms, including a master bedroom with an en-suite bathroom, a sunlit living hall with an attached sundeck balcony, and a separate common washroom.
3. 3 BHK Grand Residence (850 - 980 Sq. Ft.)
Created for multi-generational families demanding luxury and privacy. Features three large bedrooms, a grand living and dining salon, two balconies offering scenic skyline views, and a contemporary gourmet kitchen with dual granite service platforms.
Payment Plans & Home Loan Assistance
Purchasing your home at Tharwani Park Glen is supported by flexible payment schedules:
- Construction-Linked Plan (CLP): Pay in phases tied directly to on-site slab milestones.
- Bank Approvals: Approved by major nationalized and private financial institutions including SBI, HDFC Bank, ICICI Bank, and Axis Bank.
- Special Festive Schemes: Early-booking concessions, subsidized interest assistance, and zero-registration processing options on select inventories.
Get the Official Costing Sheet & Brochure
Receive detailed floor plan PDFs, all-inclusive price quotation, and bank loan eligibility advice immediately.
Request Cost Sheet NowFinal Advice for Prospective Homebuyers
Given the rapid infrastructure upgrades in Kalyan — including the upcoming Metro Line 5 and Kalyan Ring Road — entering Tharwani Park Glen at the current launch pricing provides strong price appreciation potential alongside superior rental yield returns.