
Visual Walkthrough & Project Imagery
Experience the architectural grandeur, expansive podium recreation areas, and serene landscaping of Tharwani Park Glen.
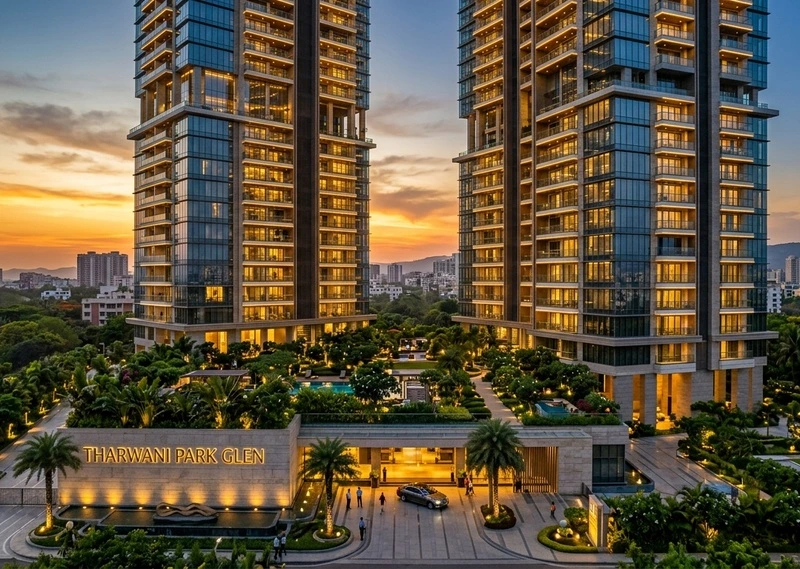
Grand Tower Elevation & Modern Architecture
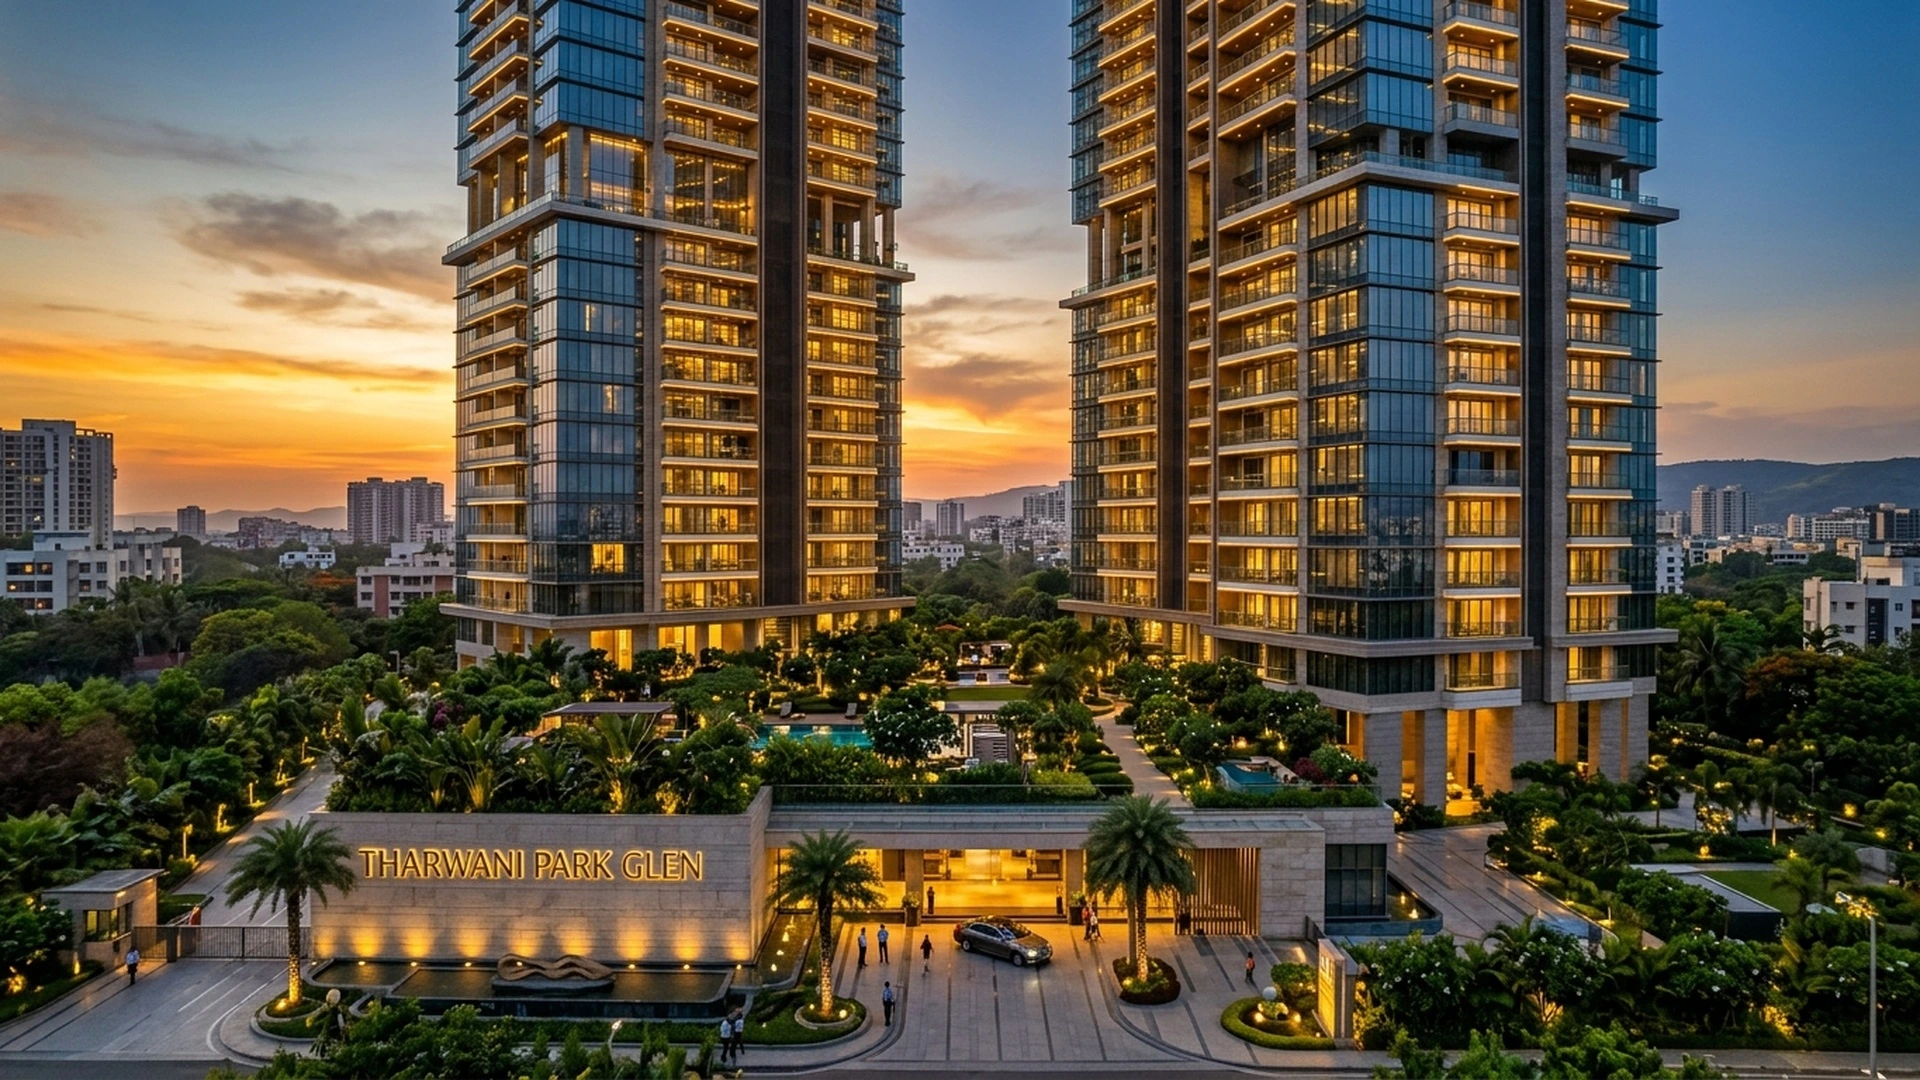
Panoramic View & Podium Master Plan
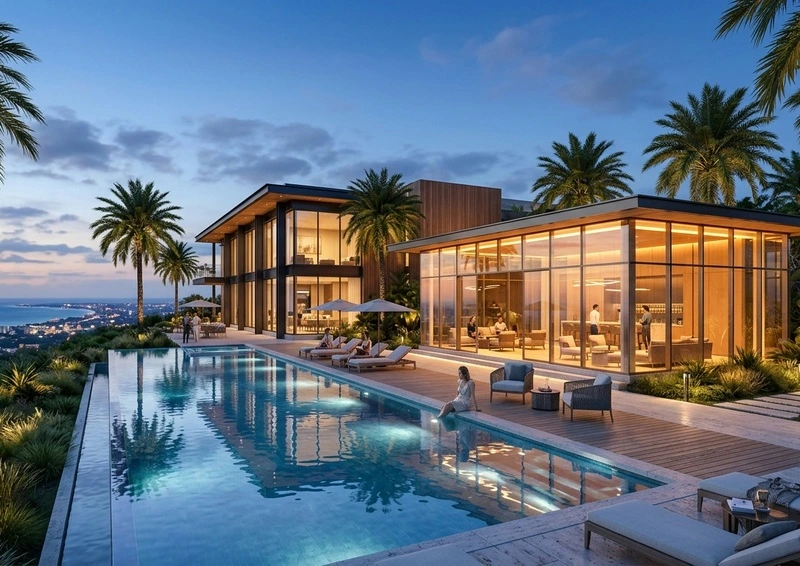
Resort-Style Lap Pool & Relaxation Deck
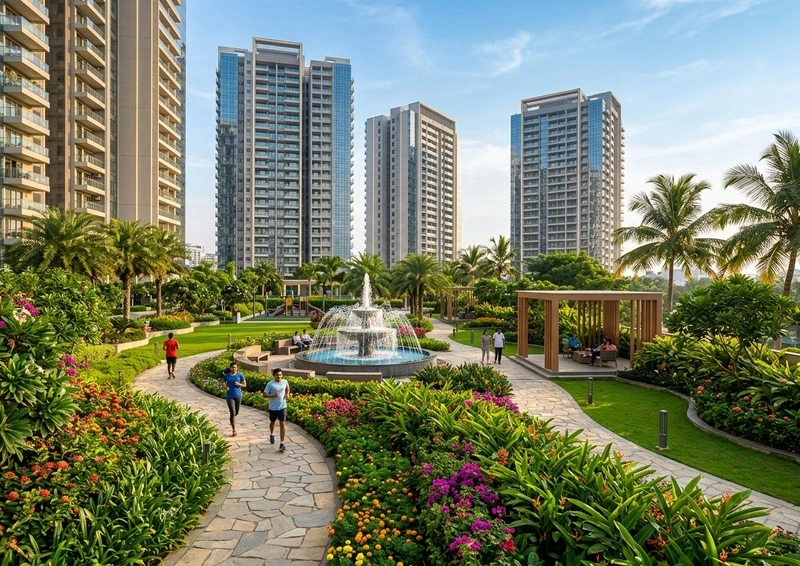
Fully Air-Conditioned Fitness Gymnasium
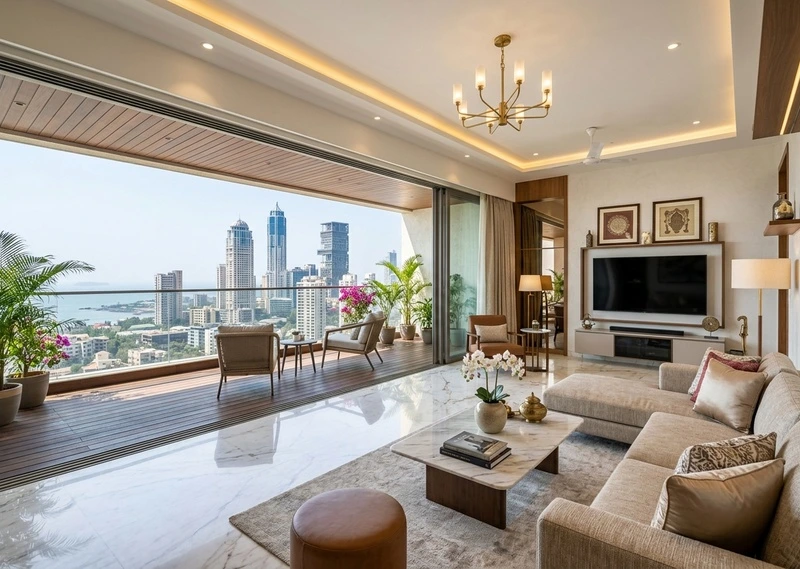
Landscaped Podium Gardens & Jogging Track
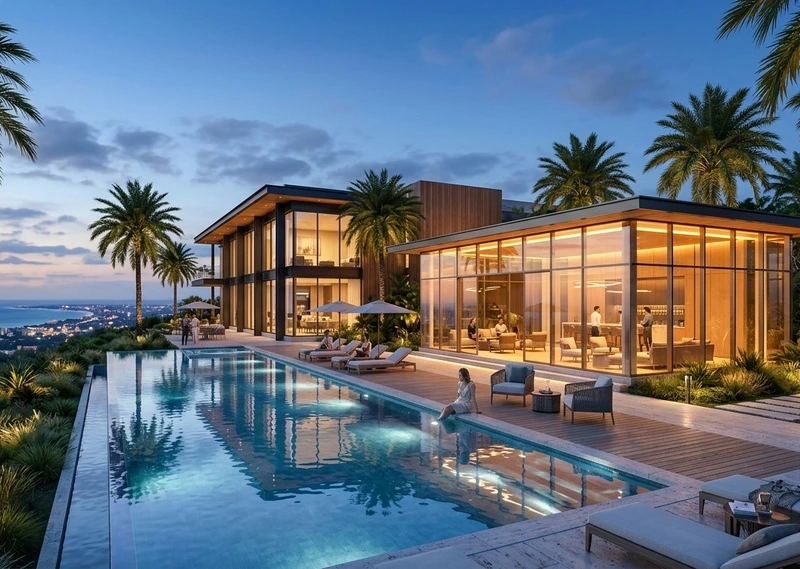
Multi-Level Lifestyle Clubhouse & Indoor Arena
Master Layouts & Carpet Blueprint Plans
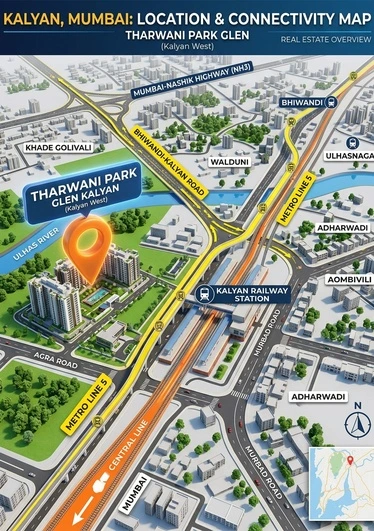
Strategic Regional Transit & Metro Map
Explore Core Project Sections (Sitelink Architecture)
Schedule a Physical Site Tour
Experience the project, sample flats, and amenities in person. Free pick-and-drop cab service available.